C-CUBE large modular concept
For facilities above 500 m², or for projects requiring greater clearance to accommodate large equipment, we recommend our large modular concept. Small or large: which concept fits your
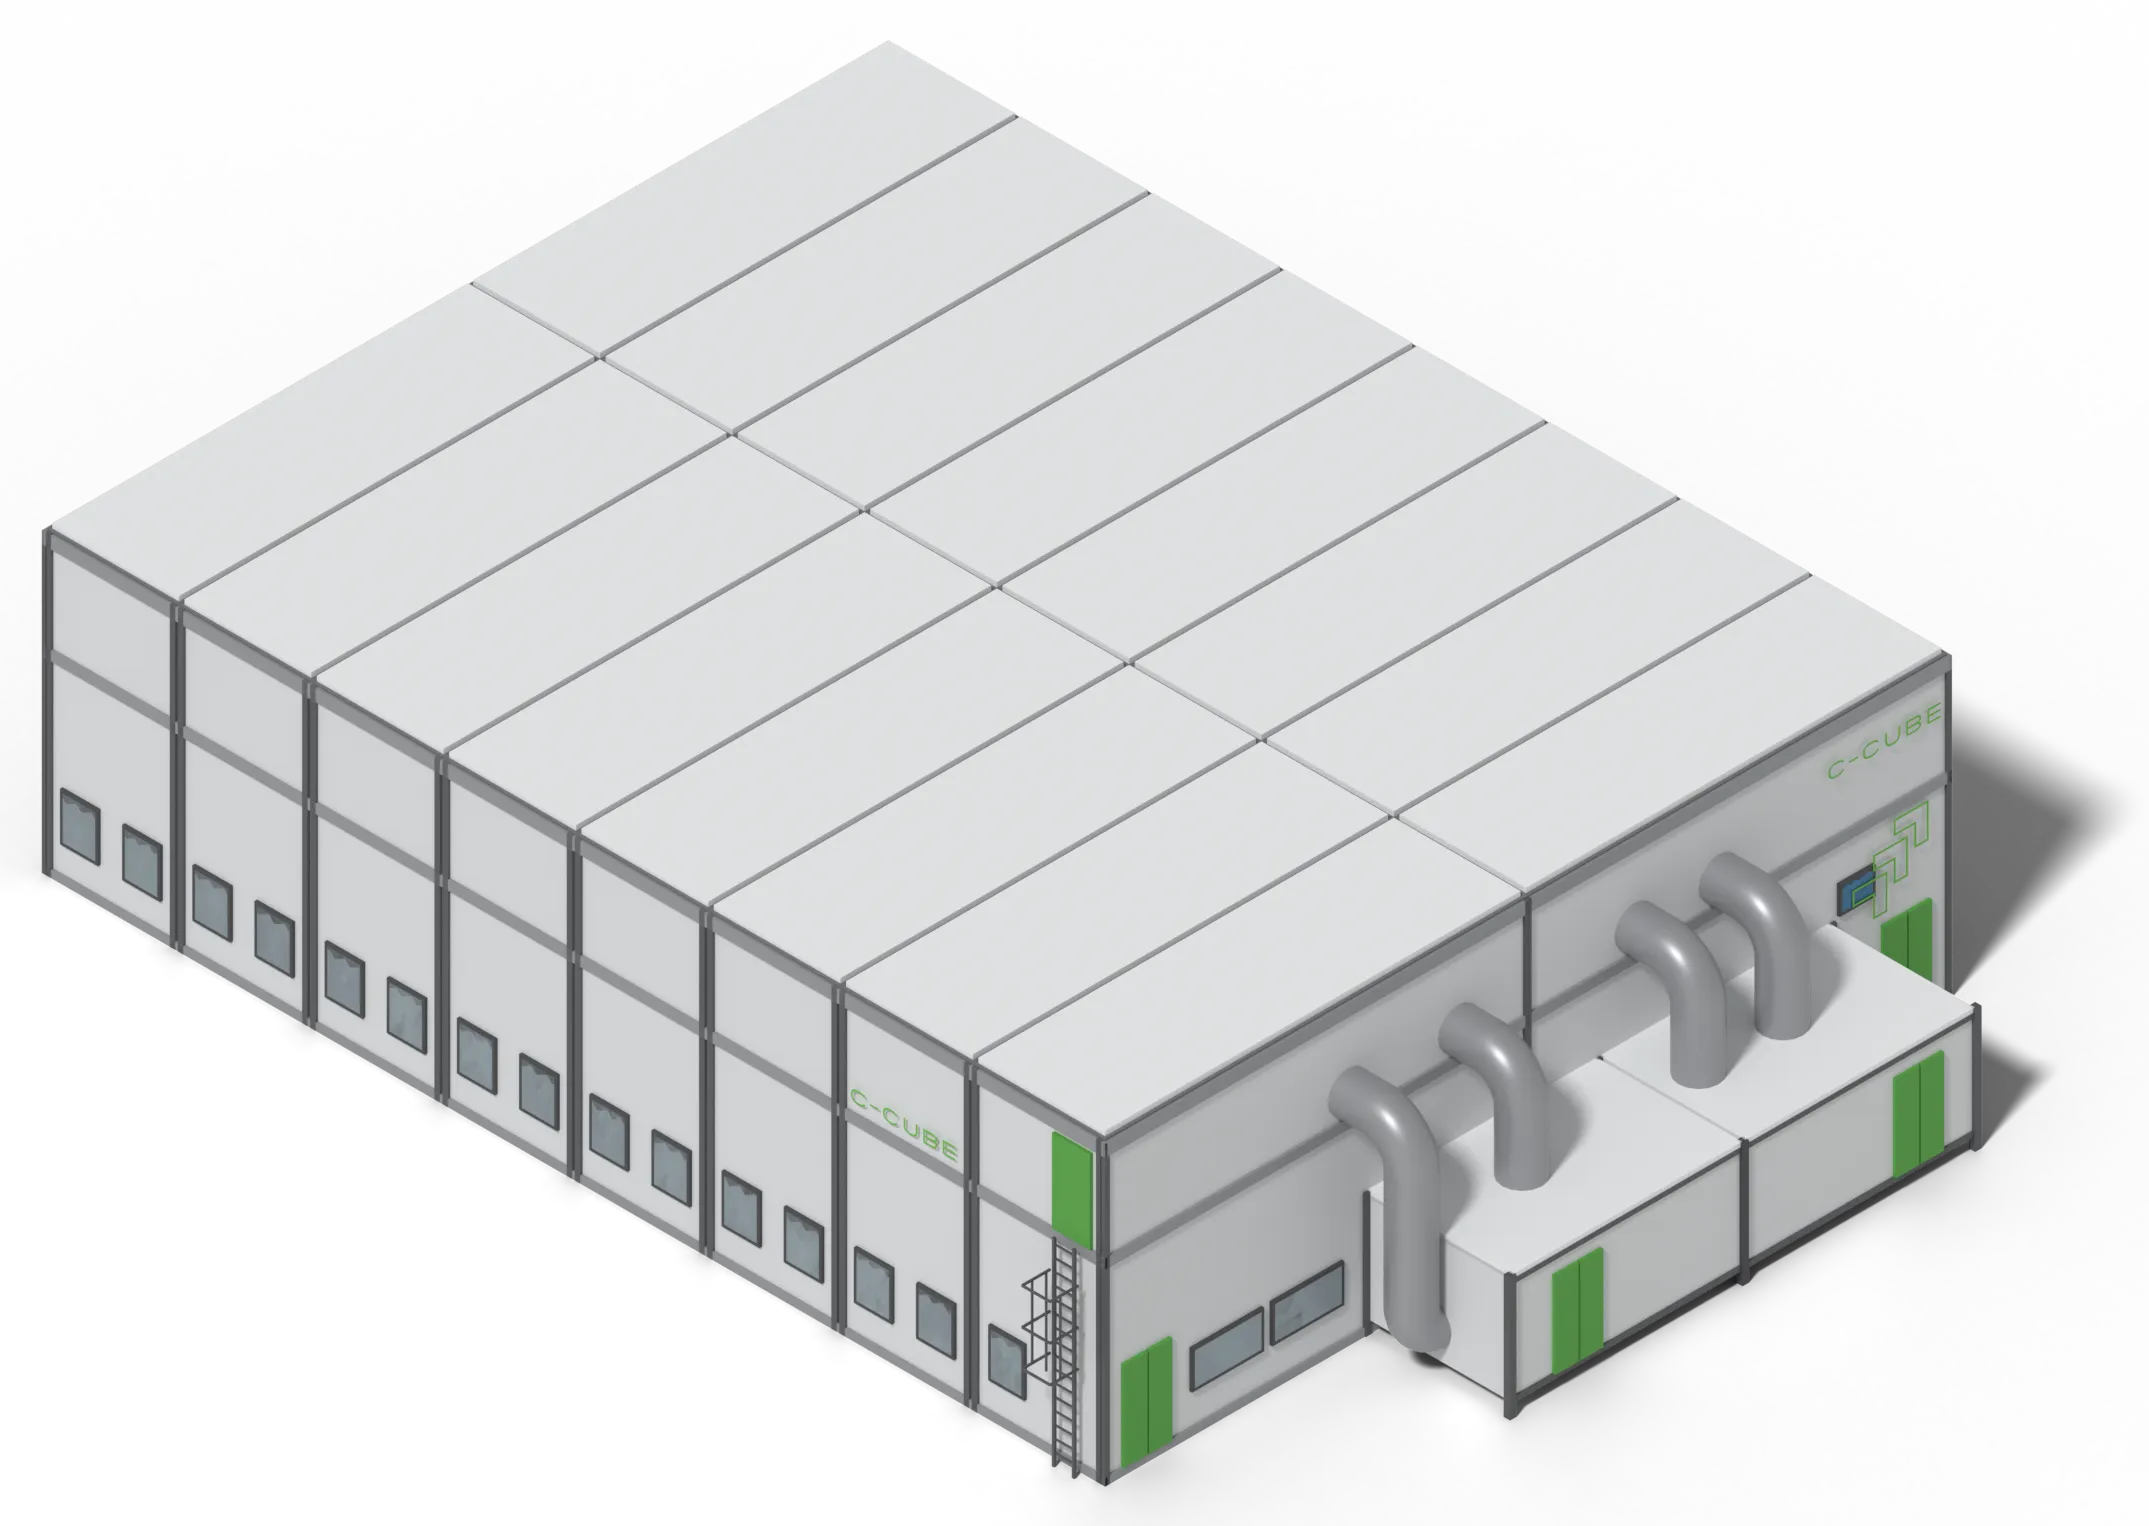
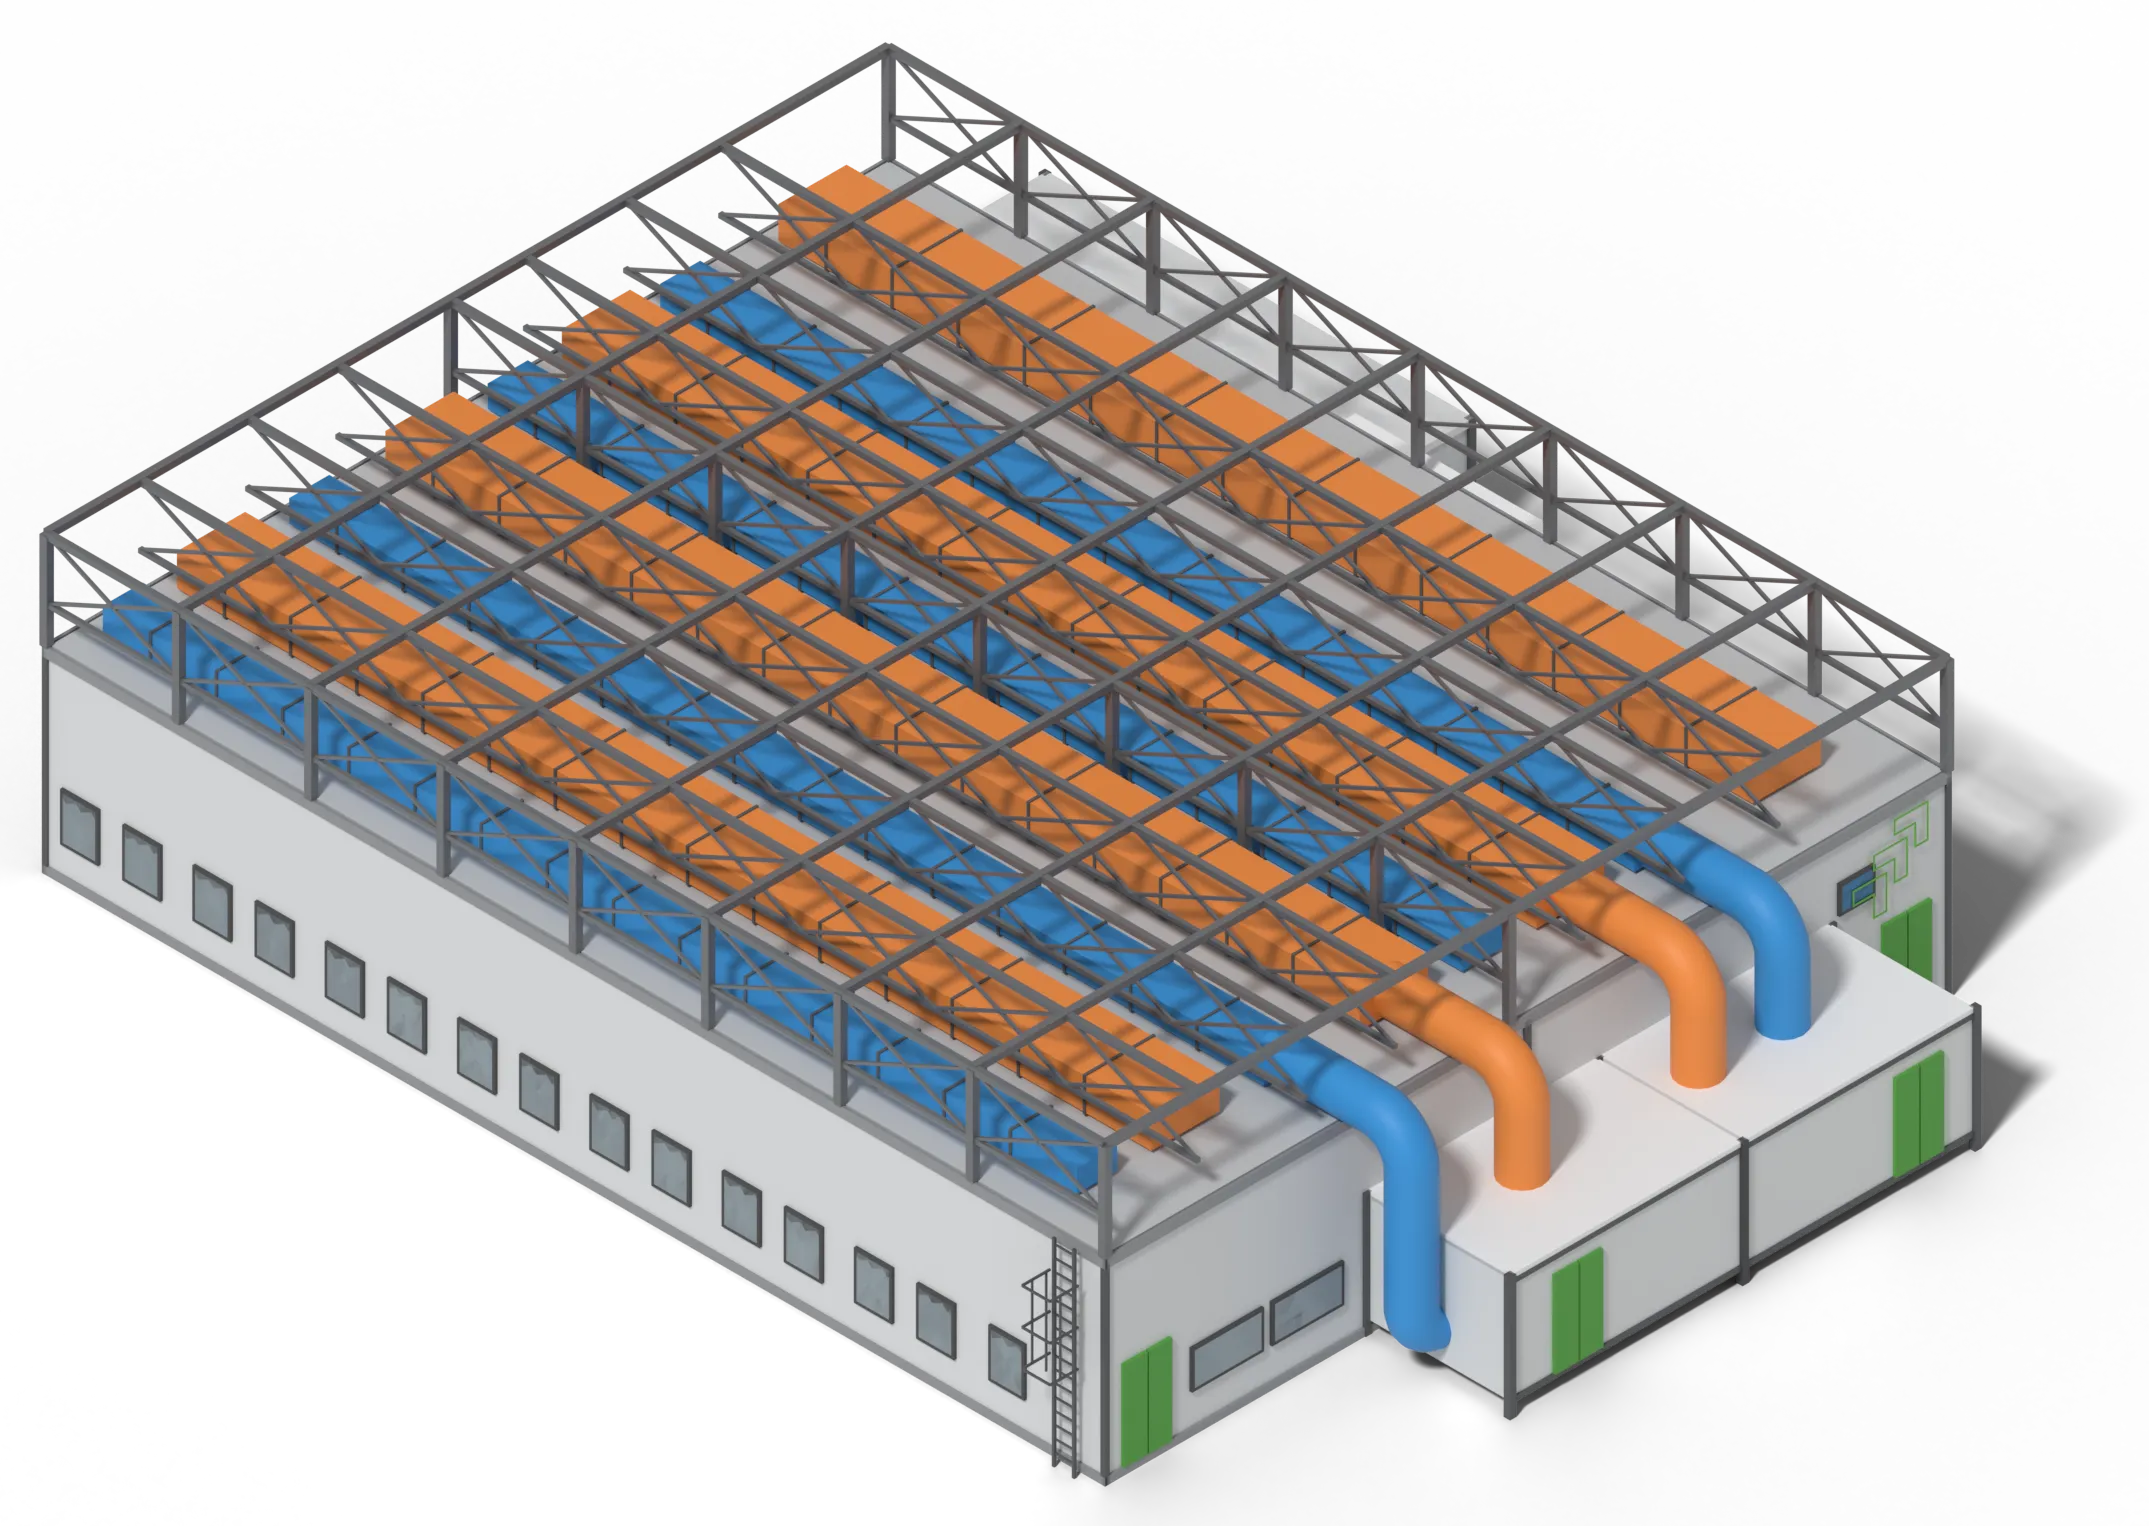
The C-CUBE large modular concept has been developed in response to a specific market need. It combines 2D and 3D modular construction approaches, providing greater flexibility in terms of space, height, installation, and future modifications.
This concept is patent pending, so we are limiting the information we share publicly to its general principles. The illustrations below provide a high-level 3D view of the concept without disclosing specific technical details. Please contact us for further information.
| Recommended for | Facilities above 500 m² or with large equipment |
|---|---|
| Floor space per module | Up to 70 m² |
| Room height | Adjustable |
| Installation | Outdoors or inside an existing building |
| Status | Patent pending |
 At a glance

Key advantages
The C-CUBE large modular concept offers several advantages:
- More competitive than the small modular concept for larger facilities
- Lower transportation costs compared to the small modular concept
- Up to 70 m² of floor space per module
- Adjustable room height to accommodate specific equipment and process requirements
- Easier to upgrade
- Fully movable and relocatable
- Suitable for both new installations and integration into existing buildings
Installed outdoors or inside an existing building
The concept can be installed directly outdoors or inside an existing building, depending on your project requirements.
Let’s discuss your project and find the right modular solution for your needs